30 Outpost Lane
30 Outpost Lane
30 Outpost Lane
30 Outpost Lane
30 Outpost Lane
30 Outpost Lane
30 Outpost Lane
30 Outpost Lane
30 Outpost Lane
30 Outpost Lane
30 Outpost Lane
30 Outpost Lane
30 Outpost Lane
30 Outpost Lane
30 Outpost Lane
30 Outpost Lane
30 Outpost Lane
30 Outpost Lane
30 Outpost Lane
30 Outpost Lane
30 Outpost Lane
30 Outpost Lane
30 Outpost Lane
30 Outpost Lane
30 Outpost Lane
30 Outpost Lane
30 Outpost Lane
30 Outpost Lane
30 Outpost Lane
30 Outpost Lane
30 Outpost Lane
30 Outpost Lane
30 Outpost Lane
30 Outpost Lane
30 Outpost Lane
30 Outpost Lane
30 Outpost Lane
30 Outpost Lane
30 Outpost Lane
30 Outpost Lane
30 Outpost Lane
30 Outpost Lane
30 Outpost Lane
30 Outpost Lane
30 Outpost Lane
30 Outpost Lane
30 Outpost Lane
30 Outpost Lane
30 Outpost Lane
30 Outpost Lane
30 Outpost Lane
30 Outpost Lane
30 Outpost Lane
30 Outpost Lane
30 Outpost Lane
30 Outpost Lane
30 Outpost Lane
30 Outpost Lane
30 Outpost Lane
30 Outpost Lane
30 Outpost Lane
30 Outpost Lane
30 Outpost Lane
30 Outpost Lane
30 Outpost Lane
30 Outpost Lane
30 Outpost Lane
30 Outpost Lane
SEE ALL PHOTOS
30 Outpost Lane
30 Outpost Lane
30 Outpost Lane
30 Outpost Lane
30 Outpost Lane
30 Outpost Lane
30 Outpost Lane
30 Outpost Lane
30 Outpost Lane
30 Outpost Lane
30 Outpost Lane
30 Outpost Lane
30 Outpost Lane
30 Outpost Lane
30 Outpost Lane
30 Outpost Lane
30 Outpost Lane
30 Outpost Lane
30 Outpost Lane
30 Outpost Lane
30 Outpost Lane
30 Outpost Lane
30 Outpost Lane
30 Outpost Lane
30 Outpost Lane
30 Outpost Lane
30 Outpost Lane
30 Outpost Lane
30 Outpost Lane
30 Outpost Lane
30 Outpost Lane
30 Outpost Lane
30 Outpost Lane
30 Outpost Lane
30 Outpost Lane
30 Outpost Lane
30 Outpost Lane
30 Outpost Lane
30 Outpost Lane
30 Outpost Lane
30 Outpost Lane
30 Outpost Lane
30 Outpost Lane
30 Outpost Lane
30 Outpost Lane
30 Outpost Lane
30 Outpost Lane
30 Outpost Lane
30 Outpost Lane
30 Outpost Lane
30 Outpost Lane
30 Outpost Lane
30 Outpost Lane
30 Outpost Lane
30 Outpost Lane
30 Outpost Lane
30 Outpost Lane
30 Outpost Lane
30 Outpost Lane
30 Outpost Lane
30 Outpost Lane
30 Outpost Lane
30 Outpost Lane
30 Outpost Lane
30 Outpost Lane
30 Outpost Lane
30 Outpost Lane
30 Outpost Lane
Sold

30 Outpost Lane

30 Outpost Lane, Hilton Head Island, SC 29928

$1,685,000
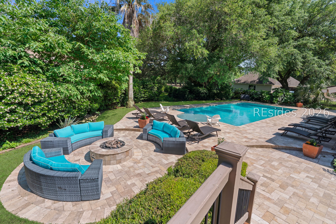
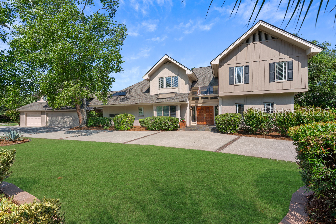
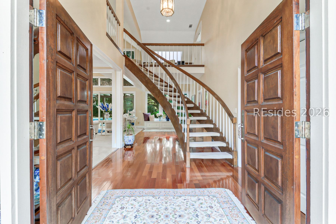
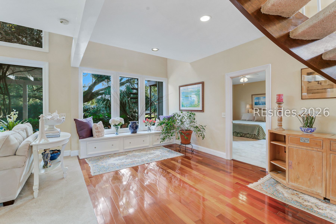
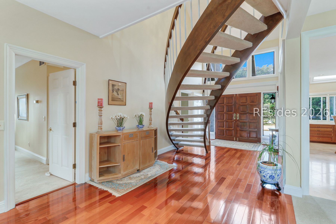
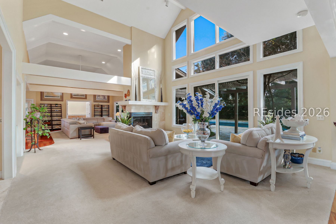
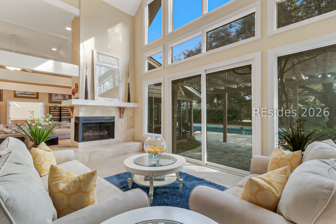
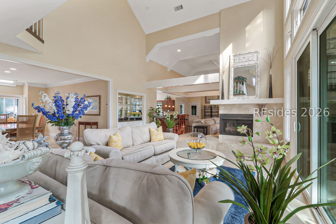
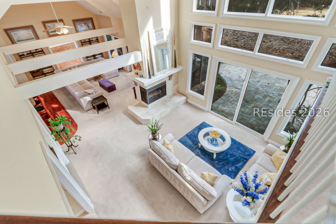
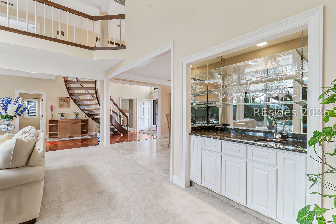
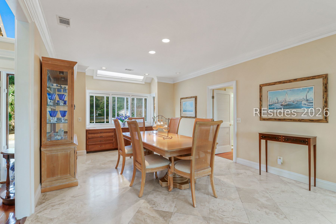
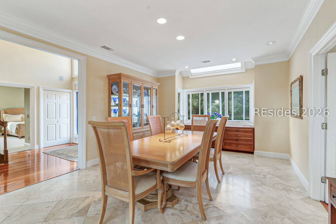
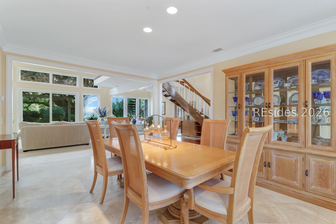
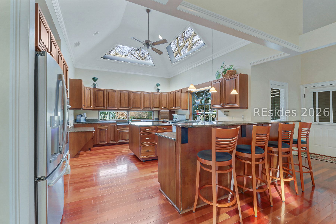
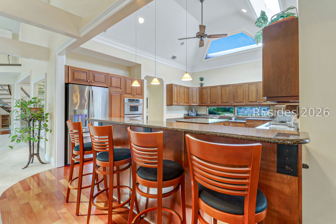
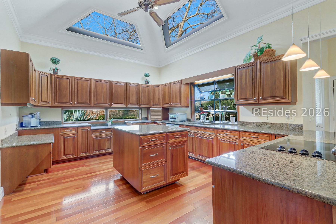
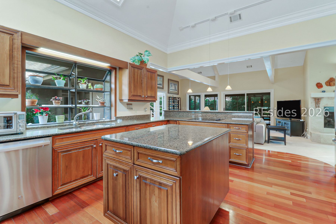
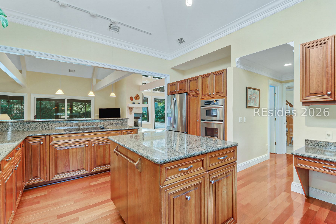
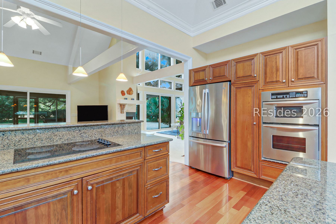
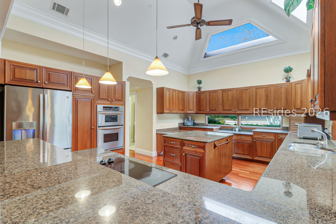
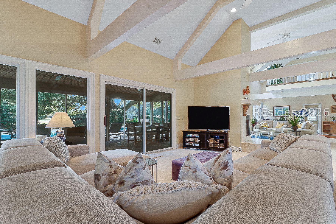
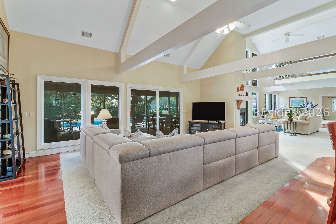
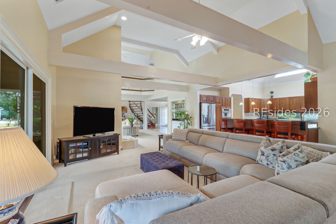
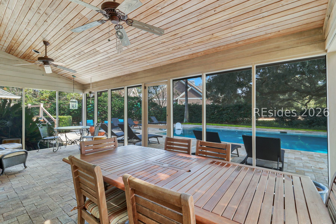
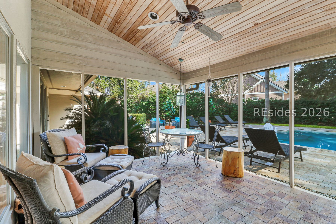
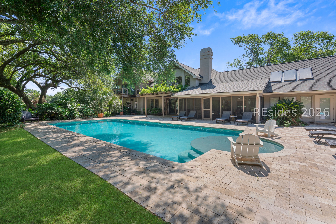
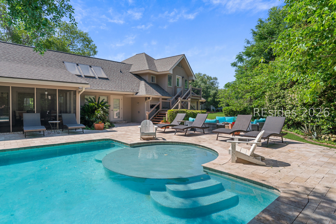
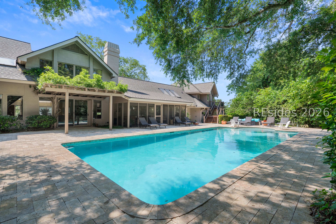
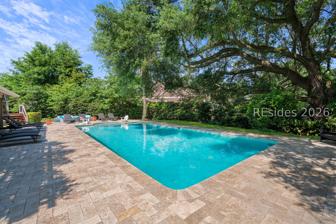
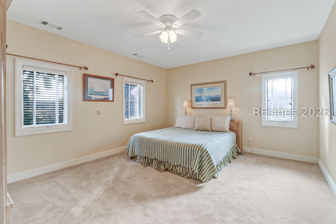
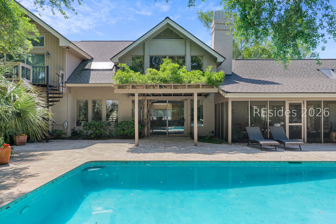
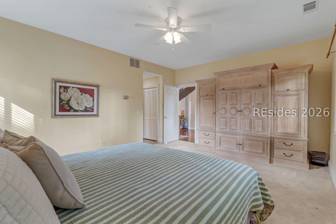
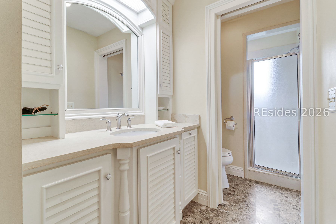
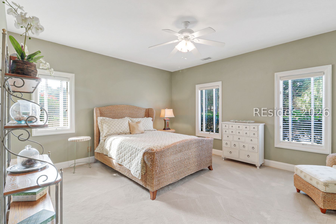
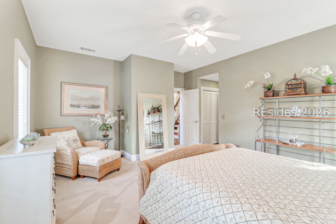
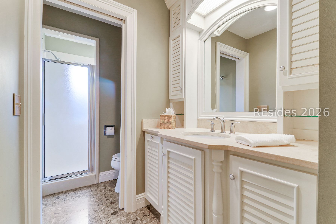
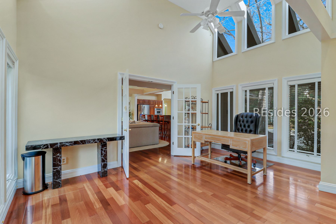
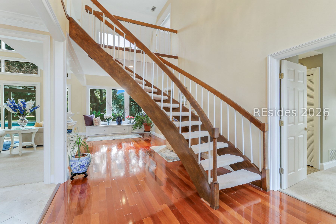
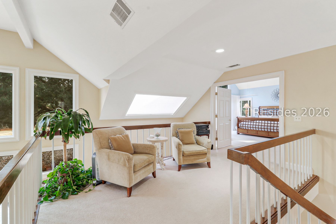
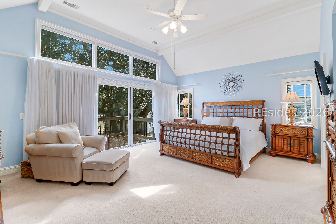
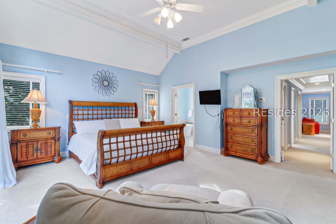
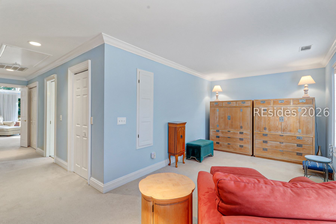
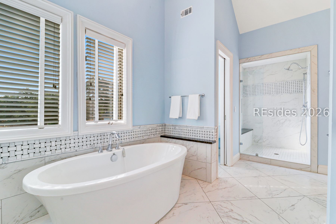
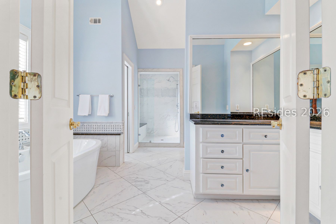
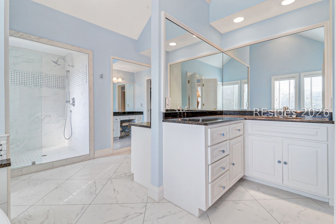
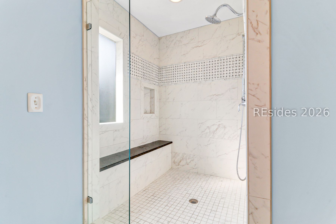
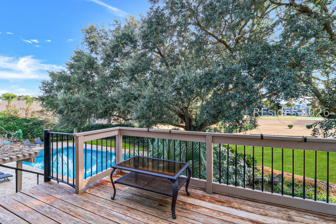
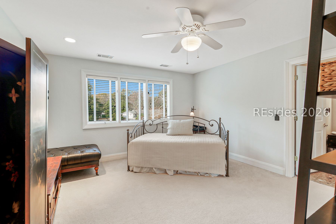
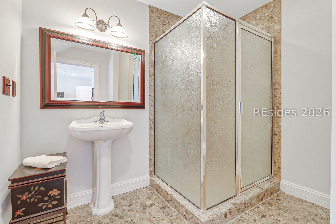
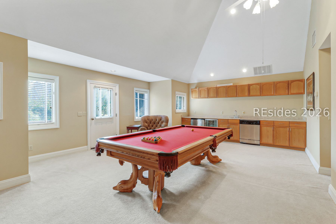
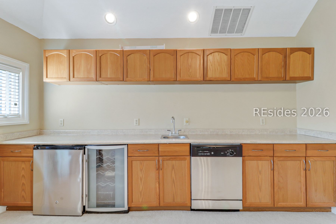
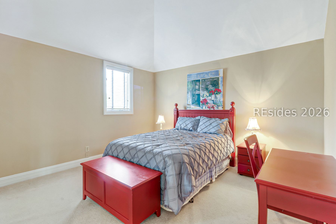
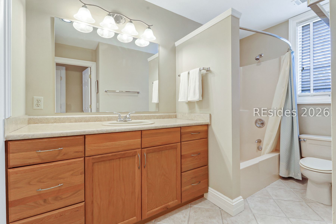
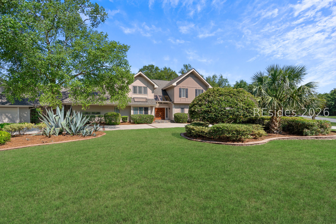
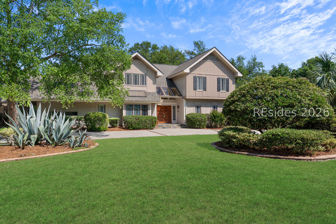
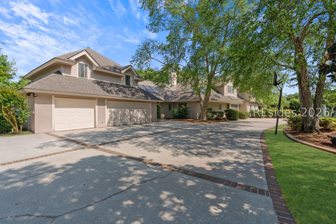
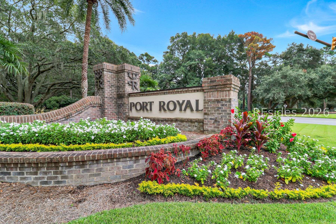
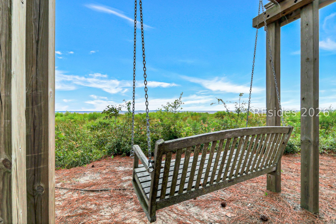
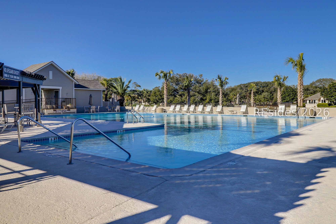
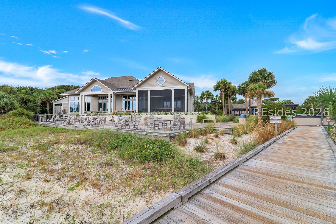
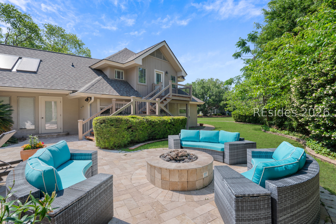
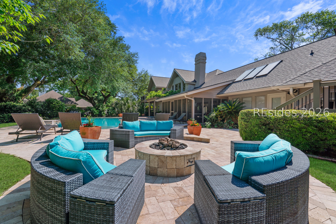
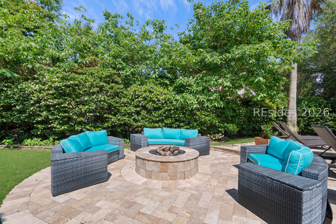
Tucked within the private oceanfront community of Port Royal, this architecturally striking home is a rare blend of drama, warmth, and effortless livability. From the moment you arrive, mahogany double front doors set the tone, opening to a light-filled interior anchored by a floating staircase, skylights, and a stunning two-way fireplace connecting the main living spaces. Rich cherry flooring, smooth ceilings, crown molding, and custom cabinetry create a refined yet welcoming backdrop throughout.Designed for both everyday comfort and memorable entertaining, the open kitchen features stainless appliances, generous prep space, and seamless flow to the living and dining areas, complemented by a wet bar for easy gatherings. The main level offers two private suites and a large office, while the primary suite upstairs is a true retreat-cathedral ceilings, a dressing room, spacious closets, and a private balcony with stairs leading directly to the pool below. An additional guest suite and loft complete the second floor.A separate private guest residence offers exceptional flexibility, featuring its own living space, game room, bedroom, and bath-ideal for extended stays, visiting family, or multi-generational living. The oversized three-car garage includes heated and cooled storage, adding another layer of thoughtful design. Outside, the setting is just as special: a screened porch, fire pit, and a heated 65-foot pool invite year-round enjoyment on a beautifully sized .7-acre lot. 5BR / 5.5BA | 4,905 sq ft. A truly distinctive Port Royal offering-designed to impress, built to be lived in, and set in one of Hilton Head Island's most coveted oceanfront communities.

5
beds

6
baths

4,913 Sq.Ft. LIVING AREA

Bobby Blakley

Bobby Blakley

Features & Amenities

Interior

  • total bedrooms5
  • Total bathrooms6
  • full bathrooms5
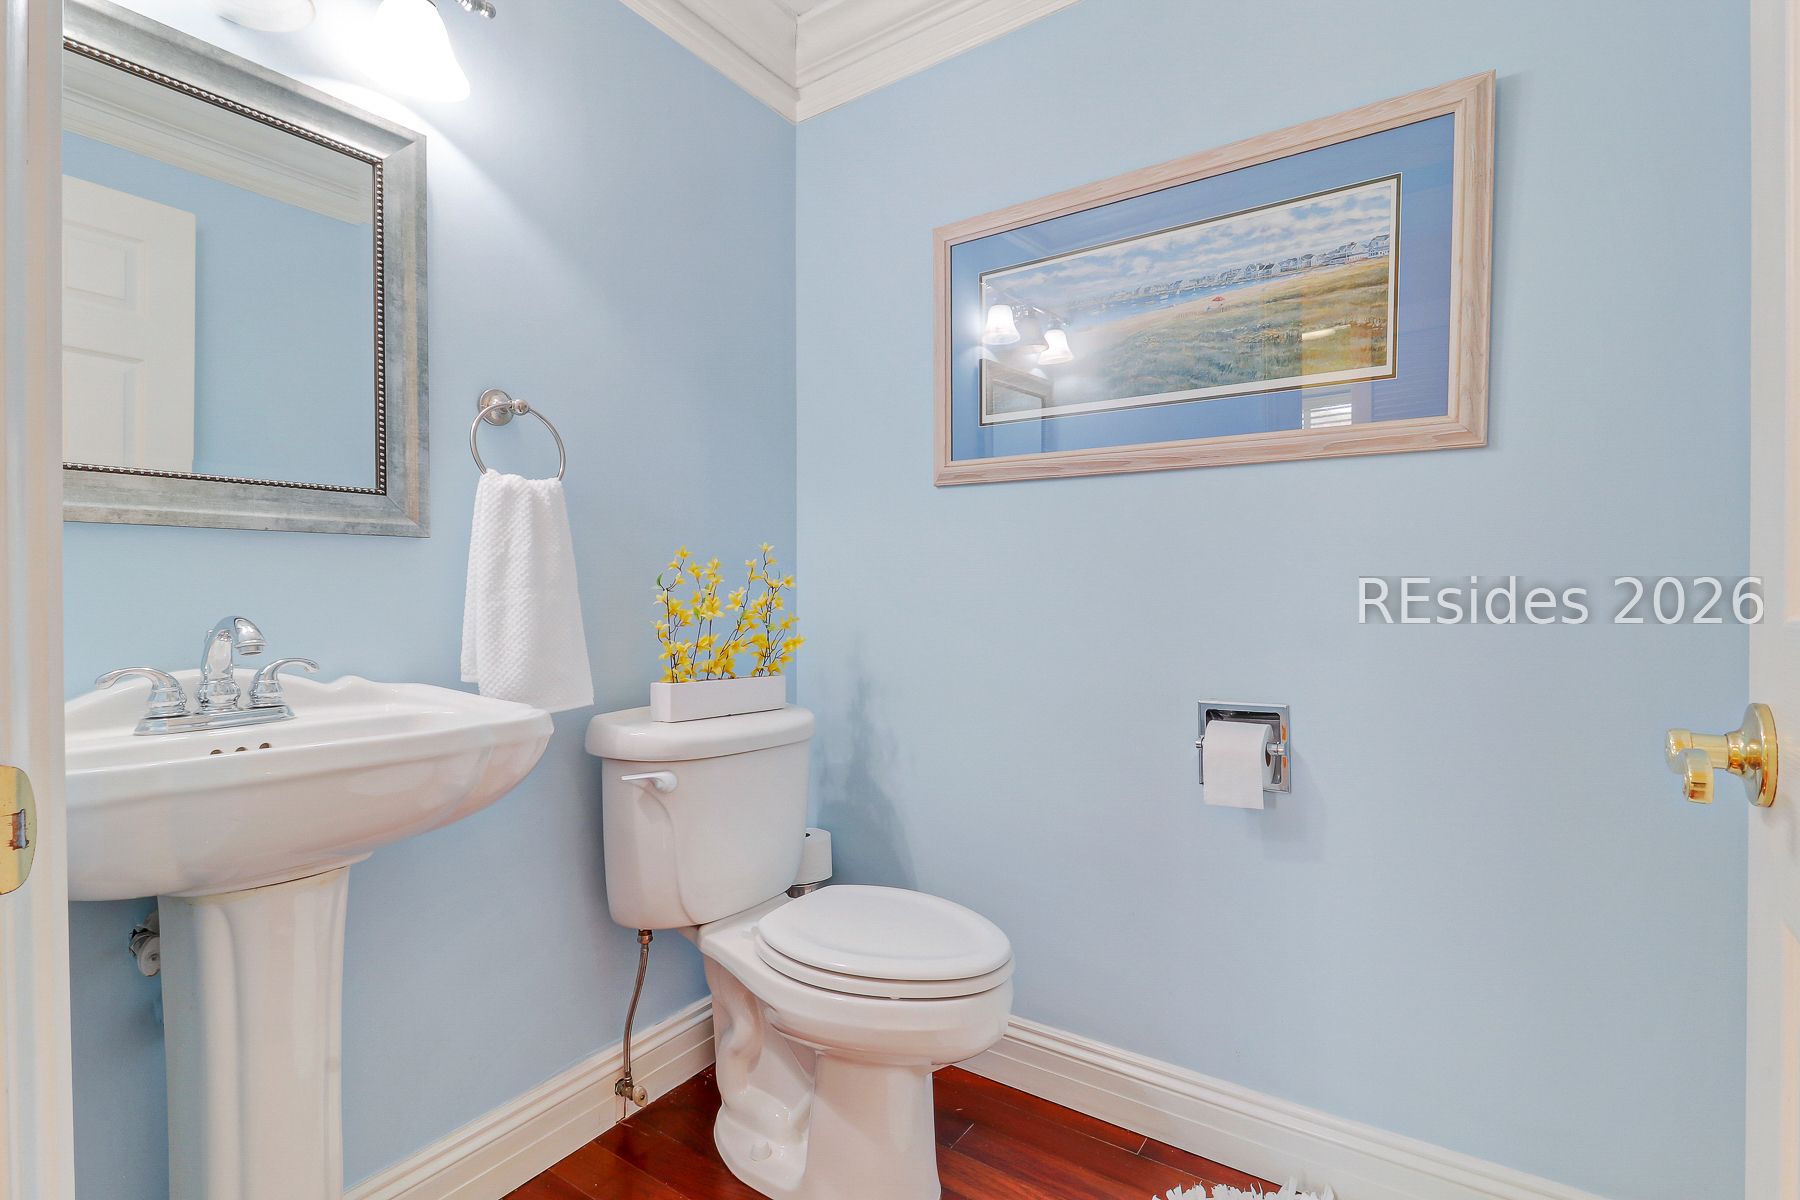
  • half bathroom1
  • Flooring Carpet, Engineered Hardwood, Tile
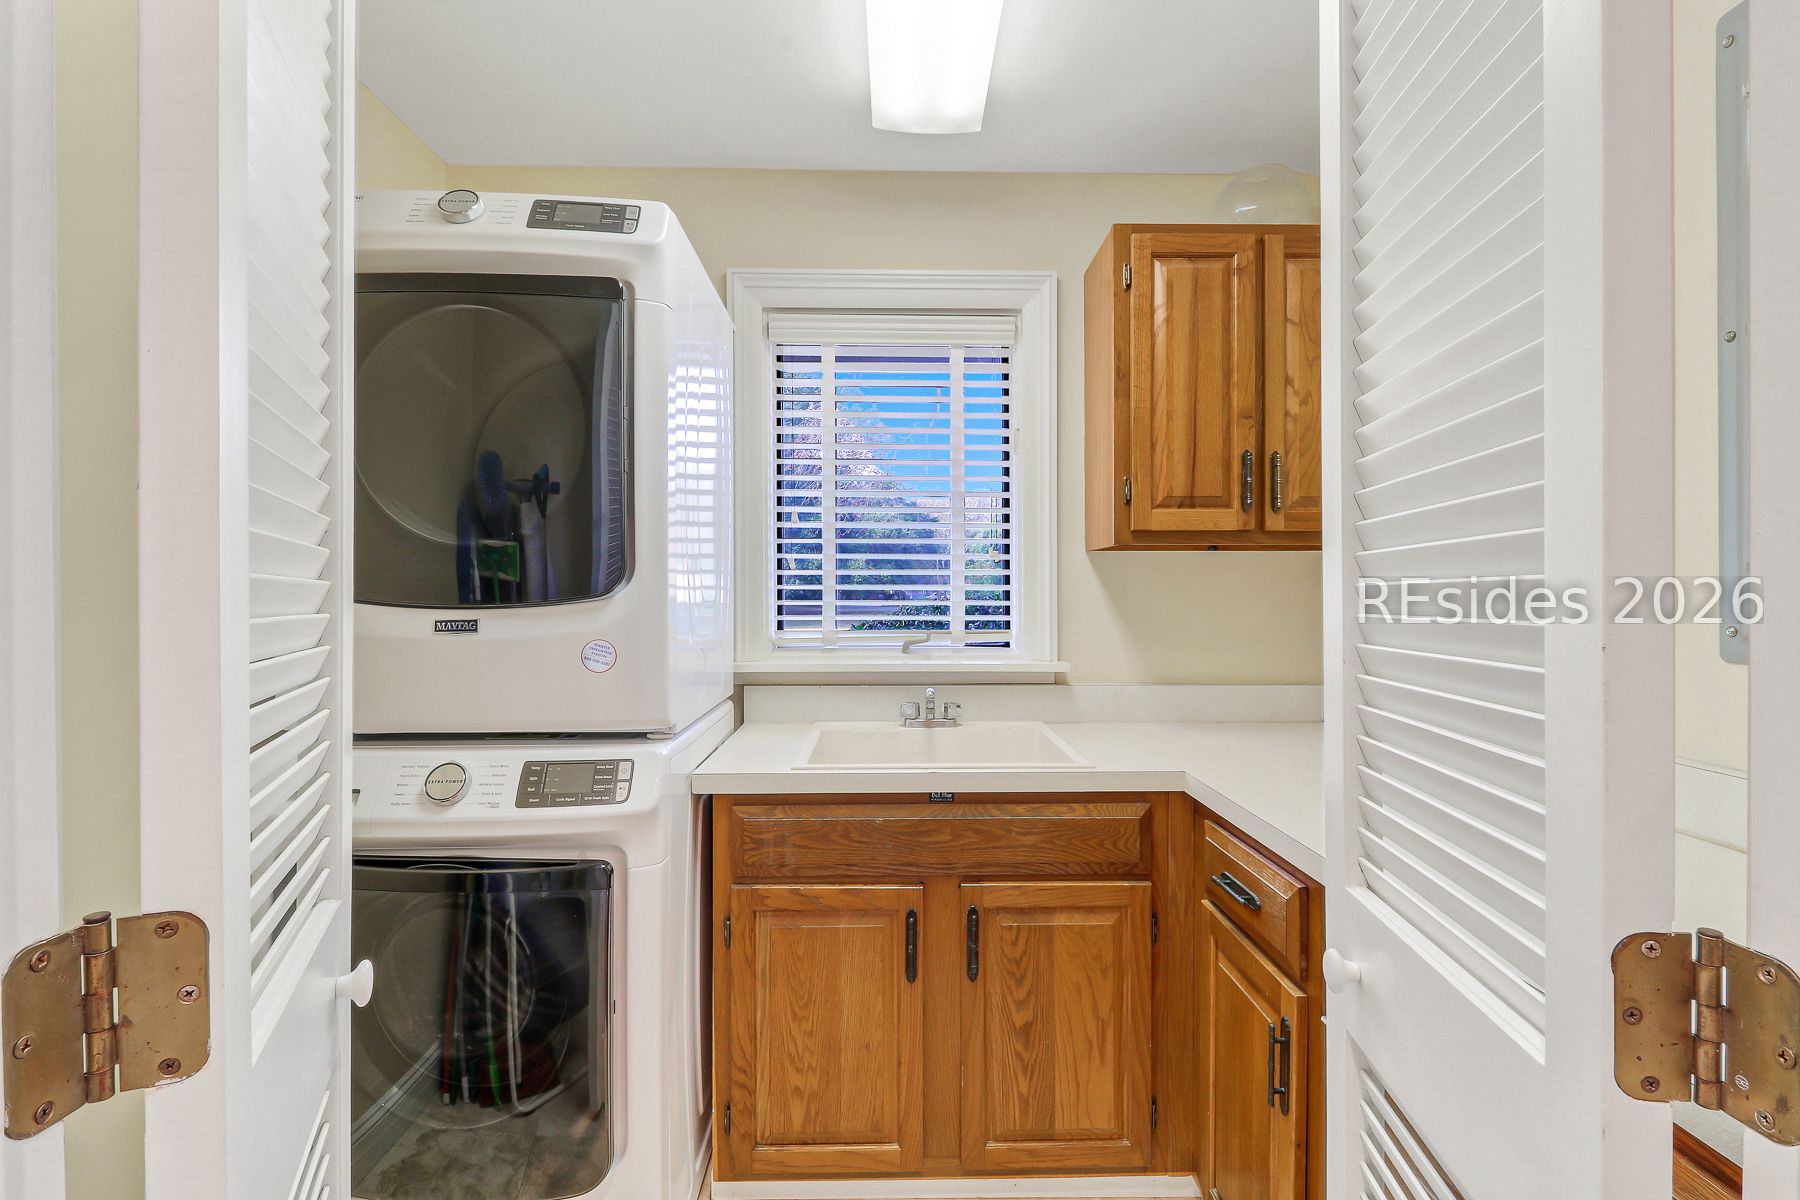
  • APPLIANCES Dryer, Dishwasher, Disposal, Microwave, Oven, Refrigerator, Washer
  • other interior Features Attic, Wet Bar, Ceiling Fan(s), Cathedral Ceiling(s), High Ceilings, Multiple Closets, Pull Down Attic Stairs, Smooth Ceilings, Separate Shower, Upper Level Primary, Vaulted Ceiling(s), In-Law Floorplan, Loft

Area & Lot

  • Status Sold
  • Date Sold July 31, 2026
  • Living Area4,913 Sq.Ft.
  • MLS® ID504157
  • TypeResidential
  • YEAR BUILT1985
  • NeighborhoodHilton Head Island
  • Architecture StylesTwo Story
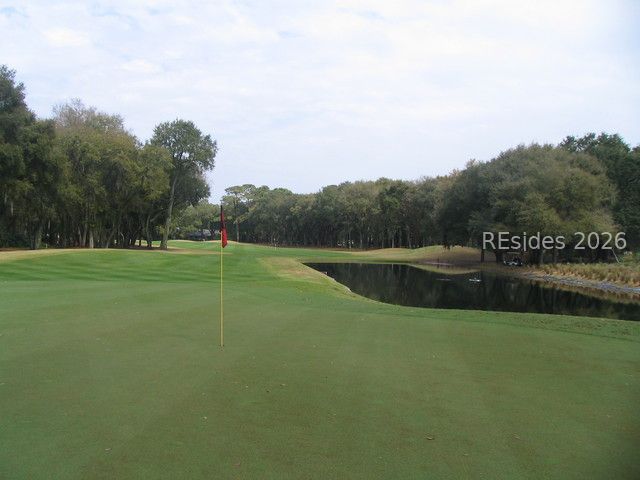
  • View DescriptionGolf Course, Pool

Exterior

  • STORIES2
  • Garage Space3.0
  • water SourcePublic
  • PoolHeated, Propane Heat, Private, Community
  • roofAsphalt
  • lot featuresCorner Lot, 1/2 to 1 Acre Lot
  • parkingGarage, Three Car Garage, Oversized
  • HEAT TYPECentral, Electric
  • AIR CONDITIONINGCentral Air, Electric
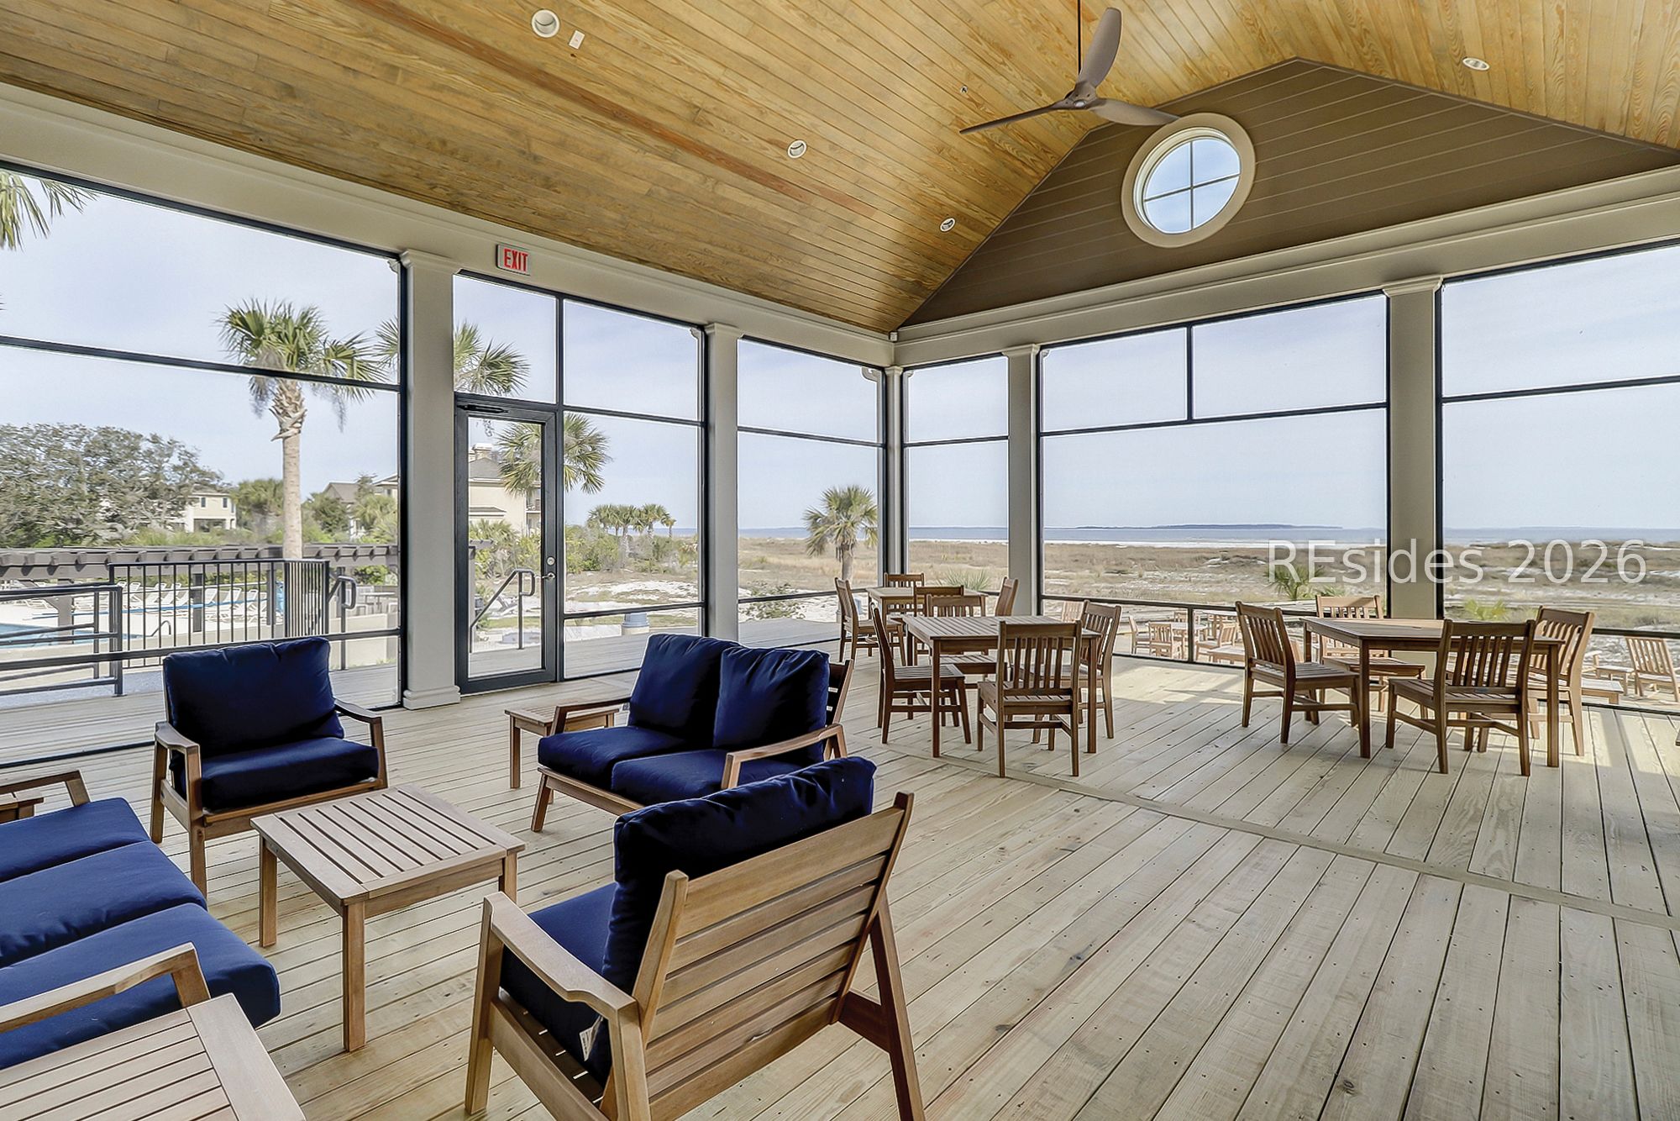
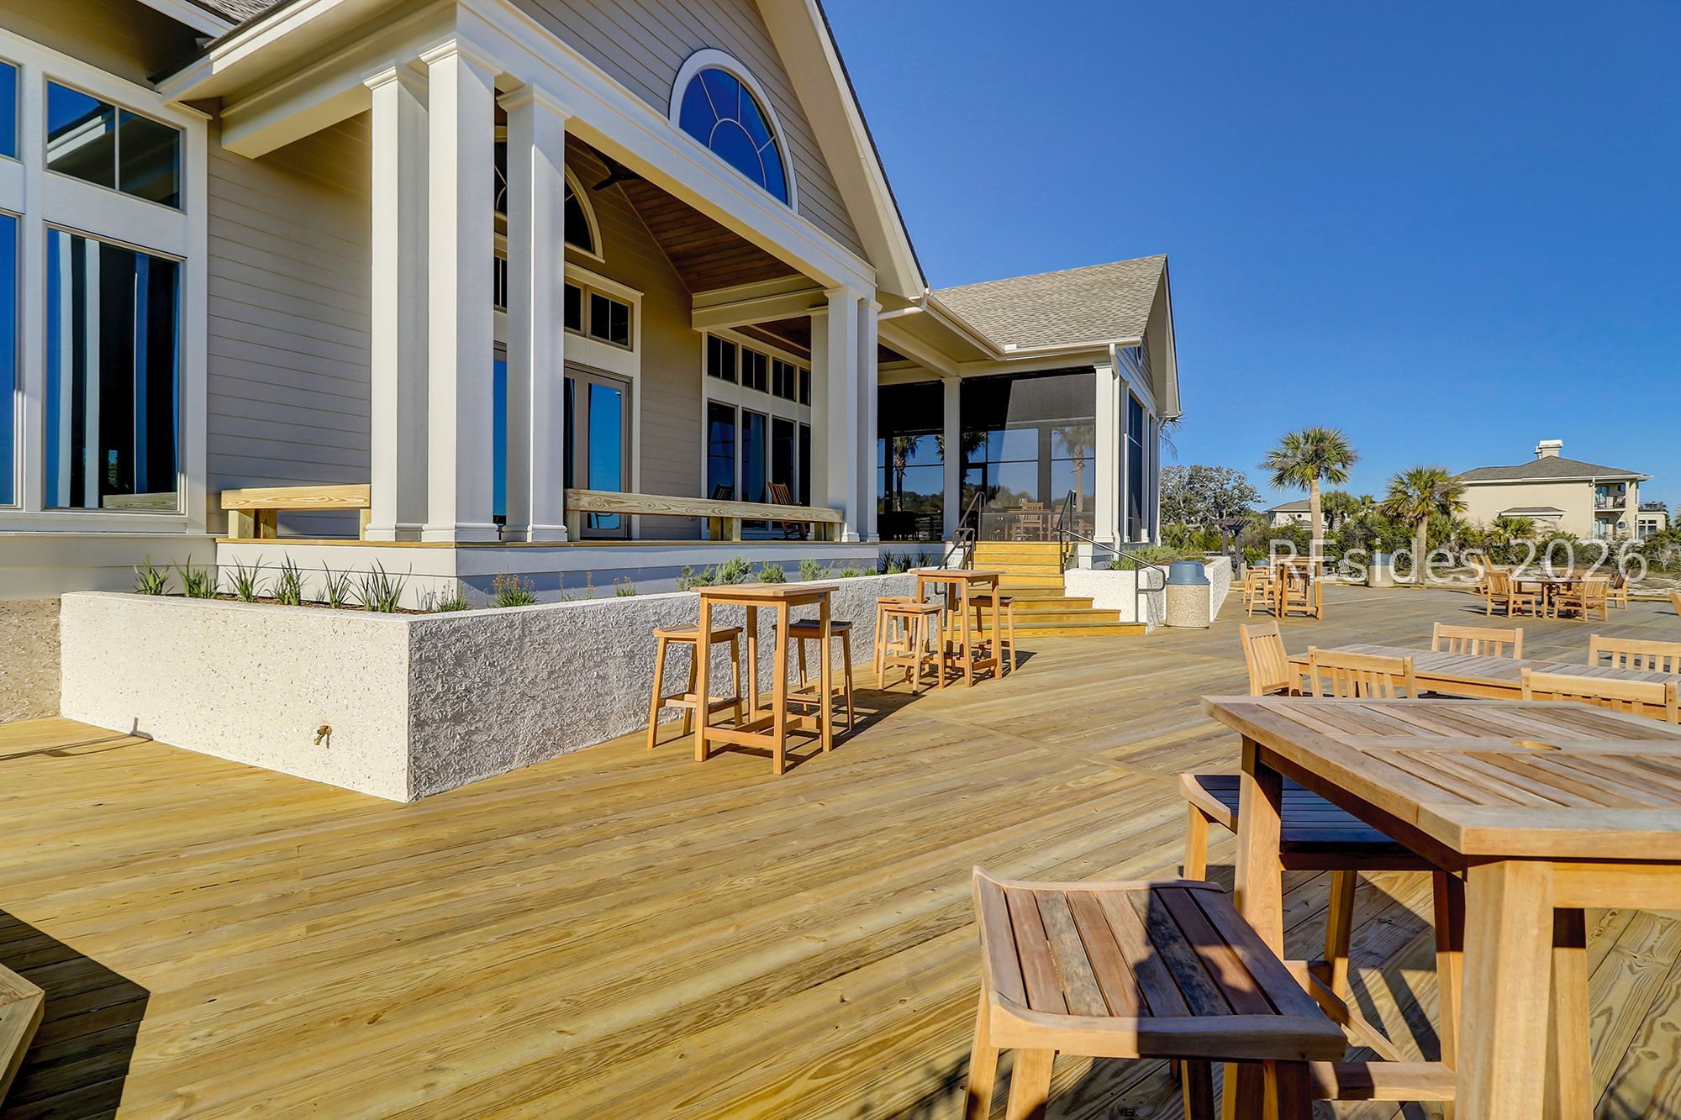
  • HOA AmenitiesBeach Rights, Basketball Court, Beach Access, Fire Pit, Garden Area, Picnic Area, Playground, Pickleball, Pool, Guard, Tennis Court(s), Trail(s)
  • other exterior FeaturesEnclosed Porch, Sprinkler Irrigation, Outdoor Shower, Patio, Rain Gutters

Financial

  • Sales Price$1,685,000

Hilton Head Island

Explore

Work With Bobby

I pride myself on providing personalized solutions that bring my clients closer to their dream properties and enhance their long-term wealth. Contact me today to find out how we can be of assistance to you!

Follow Me on Instagram